Save
Ask
Tour
Hide
Share
$636,000
50 Days On Site

574 Las Roblas Grande Drive
Santa Rosa Beach, FL 32459

For Sale|Single Family Residence|Active
4
Beds
2
Total Baths
2
Full Baths
1,747
SqFt
$364
/SqFt
2018
Built
Subdivision:
Treasure Trove Estates
County:
Walton
Listing courtesy of Auston T Baeza of Dockside Realty Inc
Call Now: 850.225.9785
Is this the listing for you? We can help make it yours.
850.225.9785
574 Las Roblas Grande Drive574 Las Roblas Grande Drive574 Las Roblas Grande Drive574 Las Roblas Grande Drive
Save
Ask
Tour
Hide
Share

Mortgage Calculator

Monthly Payment (Est.)

Enter an interest rate to see your estimated monthly payment.
Calculator powered by Showcase IDX, a Constellation1 Company. Copyright ©2026 Information is deemed reliable but not guaranteed.

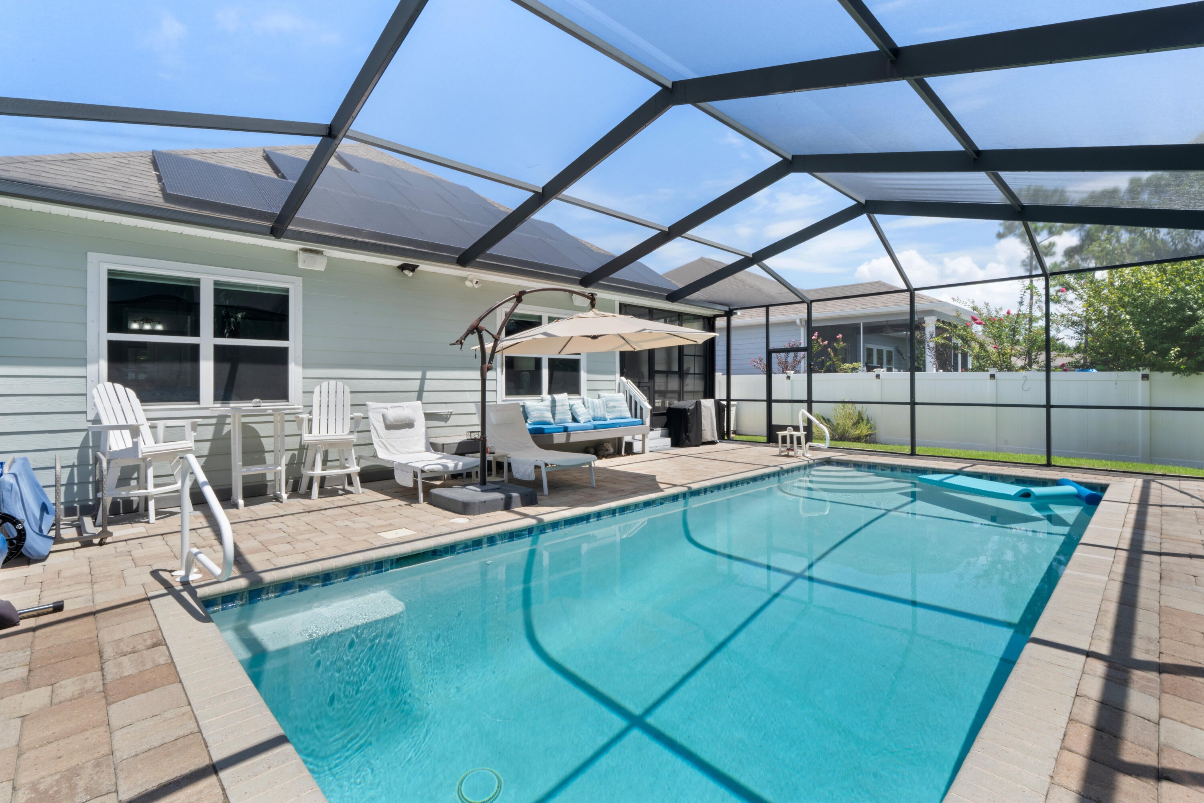
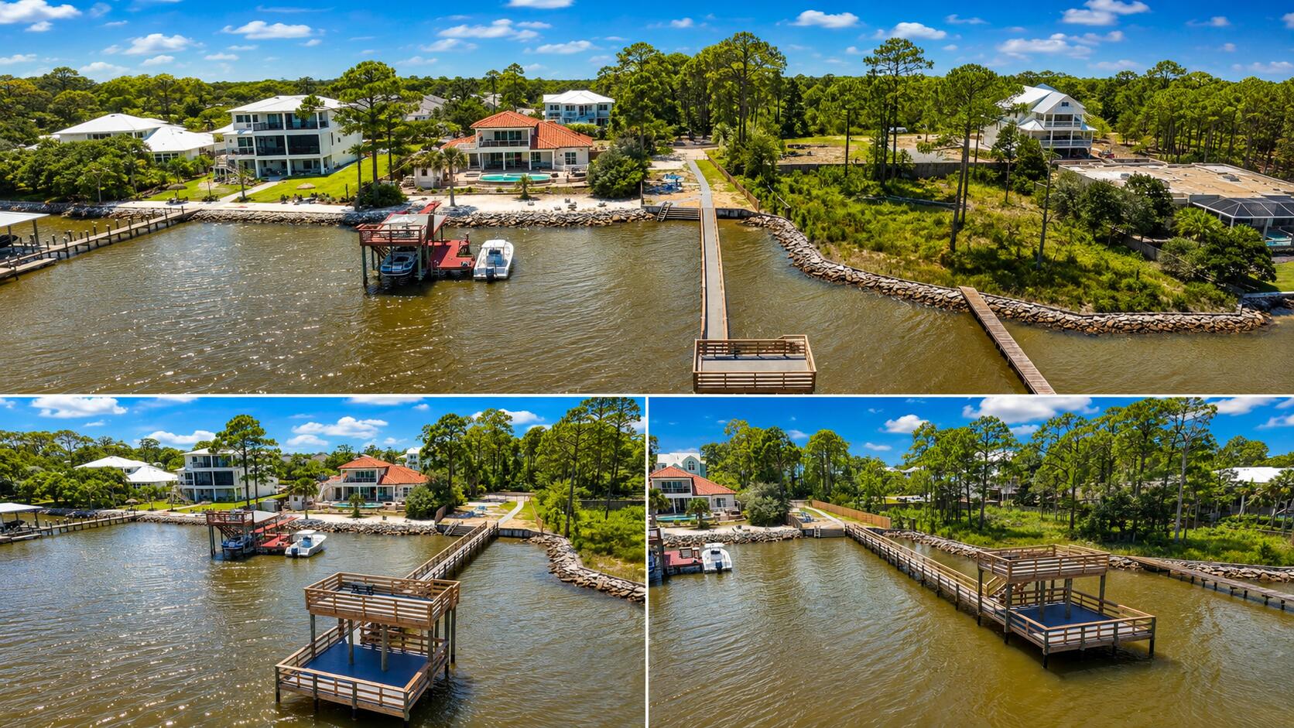
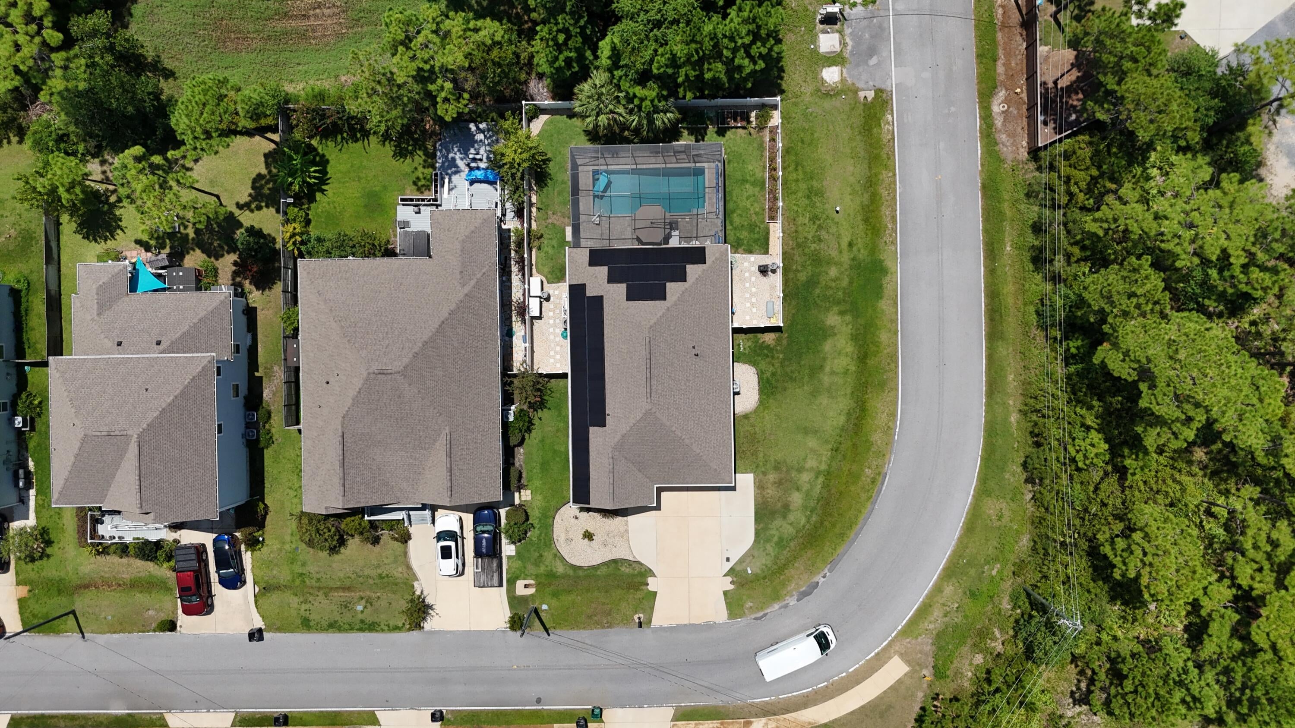
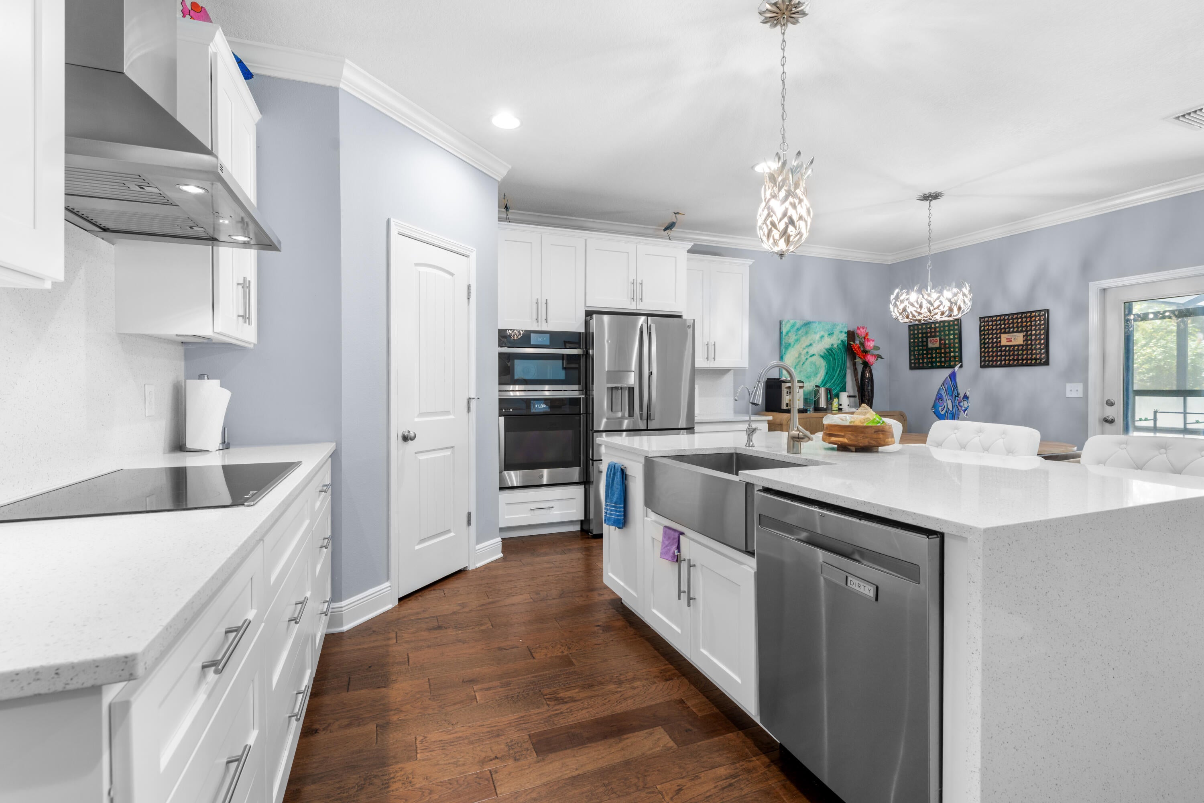
This beautifully updated corner-lot home combines luxurious finishes, modern energy efficiency, and exceptional outdoor living space with enhanced privacy and premier coastal community amenities. Neighborhood perks include HOA-owned, gated deeded bay access featuring a two-story pier ideal for gatherings and cookouts, a dedicated kayak launch, and parking space on site. A stunning screened-in, heated saltwater concrete pool anchors the pave-lined backyard, complimented by a solar system that powers the entire house and heats the pool. The property offers superior seclusion with a white fenced yard, dedicated garden space, a lawn sprinkler system running on its own dedicated well, and a deep wooded buffer separating the home from neighboring properties. Outdoor relaxation is effortless with a cozy Florida-room-style screened patio, a covered front lanai, and an expanded driveway with extra parking. Inside, beautiful wood flooring flows seamlessly throughout an open-concept layout featuring elegant tray ceilings in both the living room and primary suite. A gravity-based whole-house salt filtration water system services the home, alongside separate reverse osmosis units dedicated to the kitchen sink and refrigerator water line. The completely remodeled chef's kitchen boasts high-end GE Profile stainless steel appliances that convey, custom quartz countertops, soft-close cabinetry, and a fully built-out pantry with custom drawers. Custom painted closet built-ins maximize storage across all bedrooms, while the master suite impresses with a completely renovated bathroom showcasing designer tile, a new tub, and a custom walk-in closet system.

Save
Ask
Tour
Hide
Share
Listing Snapshot
Price 
$636,000
Days On Site 
50 Days
Bedrooms 
4
Inside Area (SqFt) 
1,747 sqft
Total Baths 
2
Full Baths 
2
Partial Baths 
N/A
Lot Size 
0.19 Acres
Year Built 
2018
MLS® Number 
1010279
Status 
Active
Property Tax 
$2,386.4
HOA/Condo/Coop Fees 
$109.17 monthly
Sq Ft Source 
Appraiser
Friends & Family
Recent Activity
2 months agoListing first seen on site
2 months agoListing updated with changes from the MLS®
General Features
Acres 
0.19
Attached Garage 
Yes
Garage 
Yes
Garage Spaces 
2
Parking 
Garage Door OpenerGolf Cart GarageGuestOtherOversizedAttachedGarage
Parking Spaces 
7
Property Sub Type 
Single Family Residence
Security 
Smoke Detector(s)
Sewer 
Public Sewer
SqFt Total 
1747
Style 
Craftsman
Utilities 
Cable AvailableUnderground Utilities
Water Source 
Public
Zoning 
Resid Single Family
Interior Features
Appliances 
CooktopDishwasherDisposalDryerFreezerMicrowaveRange HoodRefrigeratorWasherElectric Water HeaterElectric Oven
Cooling 
Central AirElectric
Flooring 
Hardwood
Furnished 
Partially
Heating 
CentralElectric
Interior 
Breakfast BarCrown MoldingTray Ceiling(s)Kitchen IslandRecessed LightingPantry
Bedroom 
Dimensions - 12.9 x 10.11Level - First
Covered Porch 
Dimensions - 11 x 8Level - First
Dining Room 
Dimensions - 11.7 x 11Level - First
Kitchen 
Dimensions - 18.1 x 10.4Level - First
Living Room 
Dimensions - 16.3 x 15.3Level - First
Master Bathroom 
Dimensions - 11.1 x 10.11Level - First
Master Bedroom 
Dimensions - 14.11 x 11.1Level - First
Save
Ask
Tour
Hide
Share
Exterior Features
Exterior 
Private YardRain Gutters
Fencing 
PrivacyFencedFull
Frontage 
Bay/Harbor
Lot Features 
Corner LotWaterfront
Patio And Porch 
PorchDeckPatioCoveredEnclosedScreened
Pool Features 
In Ground
Roof 
Shake
Waterfront 
Yes
Community Features
Association Fee 
$327.5
Association Fee Frequency 
Quarterly
Community Features 
Fishing
MLS Area 
16 - North Santa Rosa Beach
Roads 
Paved
Schools
School District
Unknown
Elementary School
Van R Butler
Middle School
Emerald Coast
High School
South Walton
Listing courtesy of Auston T Baeza of Dockside Realty Inc


Listing information is provided by Participants of the Emerald Coast Association of Realtors MLS. IDX information is provided exclusively for personal, non-commercial use, and may not be used for any purpose other than to identify prospective properties consumers may be interested in purchasing. Information is deemed reliable but not guaranteed. Copyright 2026, Emerald Coast Association of Realtors MLS.
Last checked: 2026-10-10 07:39 AM UTC

Neighborhood & Commute
Source: Walkscore
Disclosure: Community information and market data powered by Constellation Data Labs. Information is deemed reliable but not guaranteed.
Save
Ask
Tour
Hide
Share